
$3,375,000
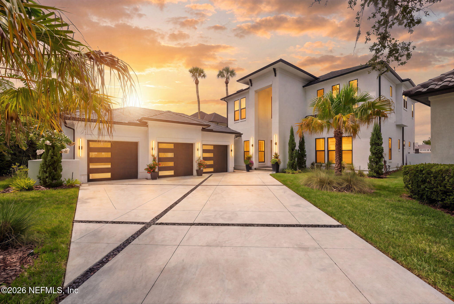
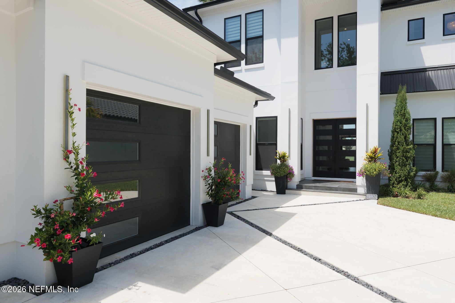
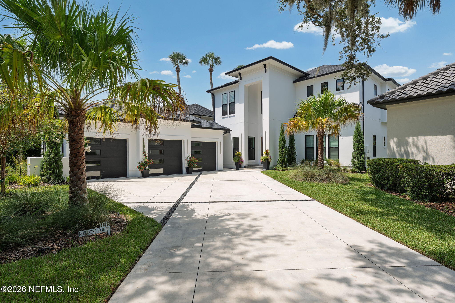
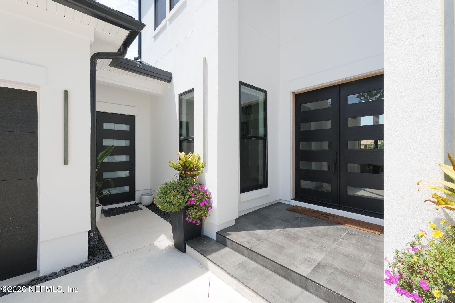
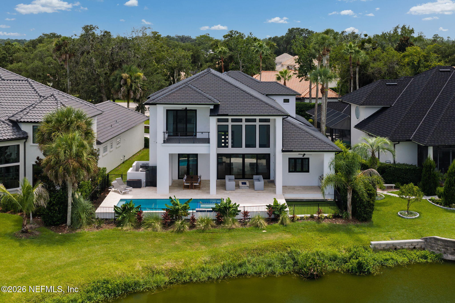
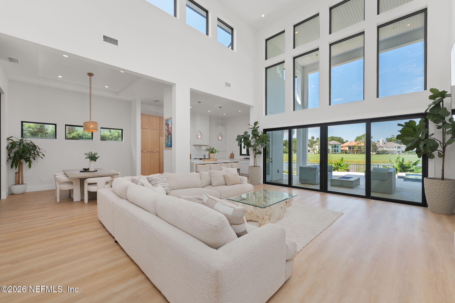
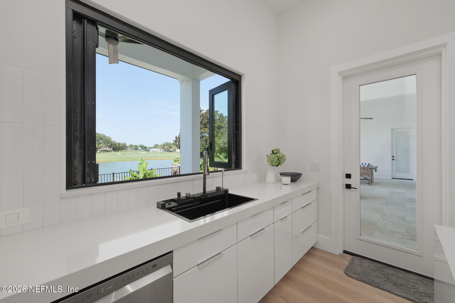
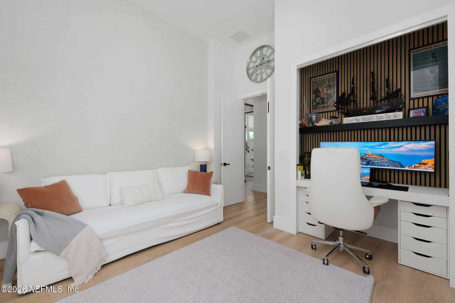
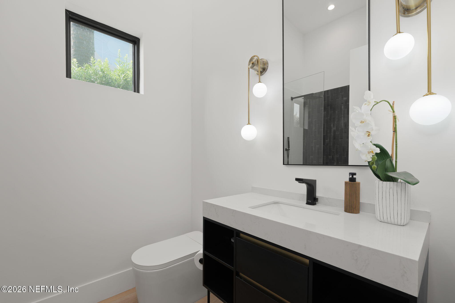
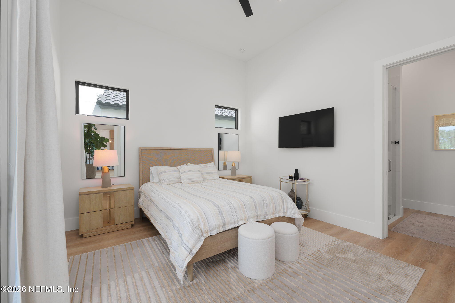
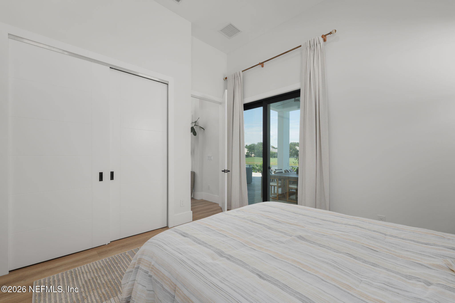
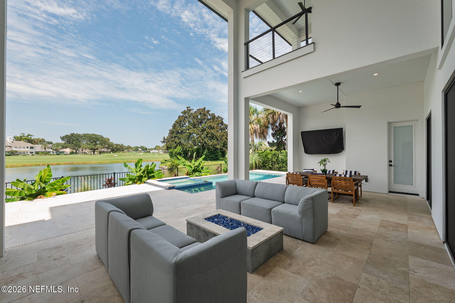
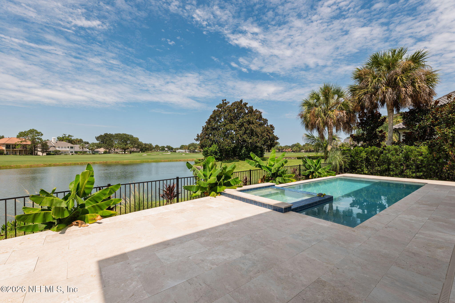
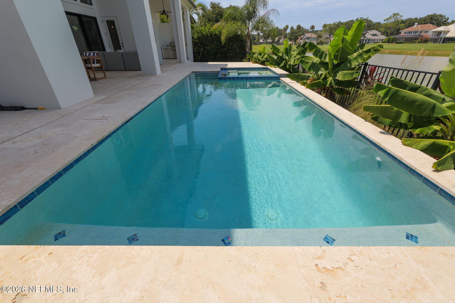
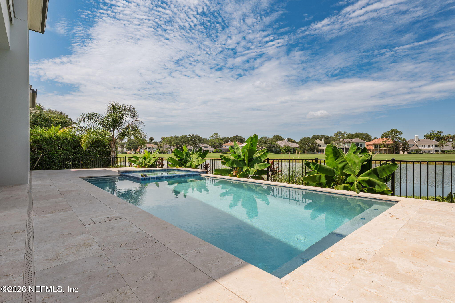
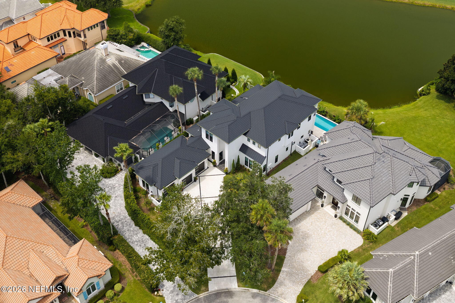
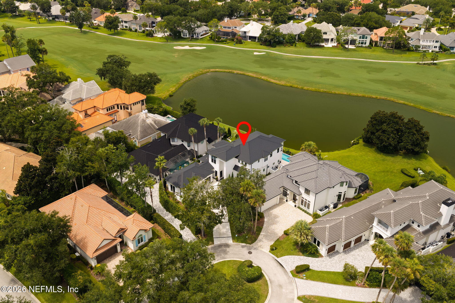
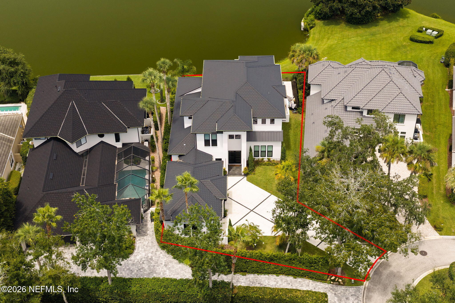
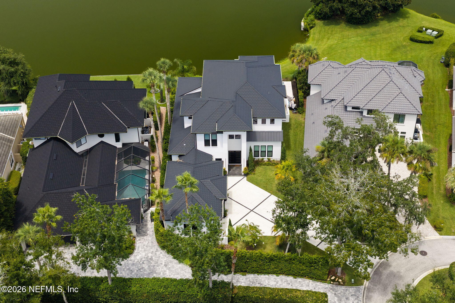
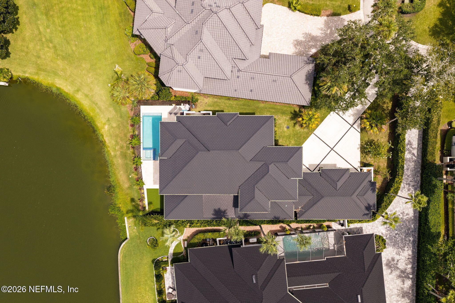
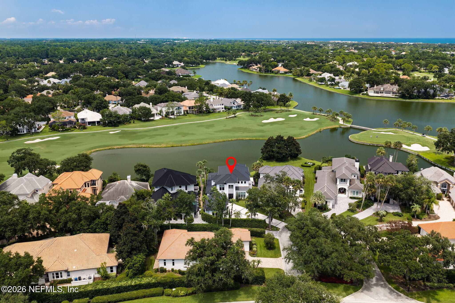
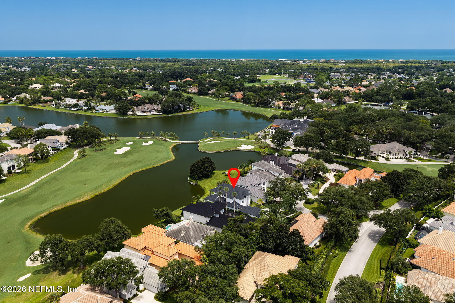
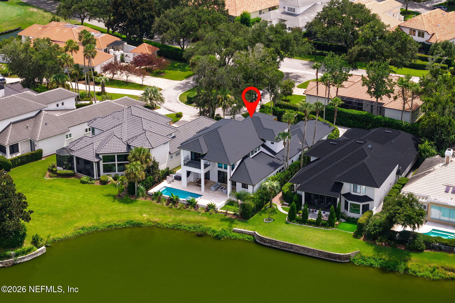
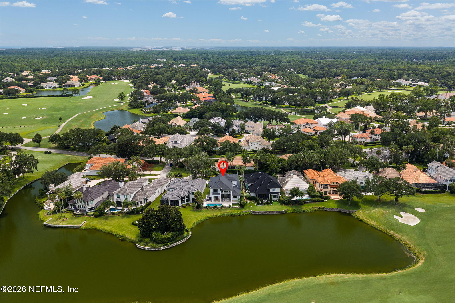
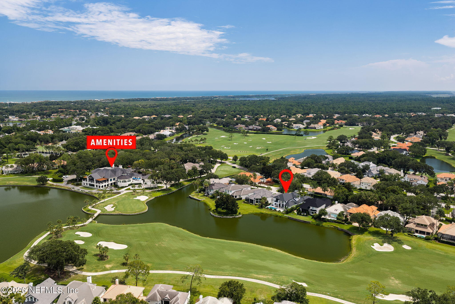
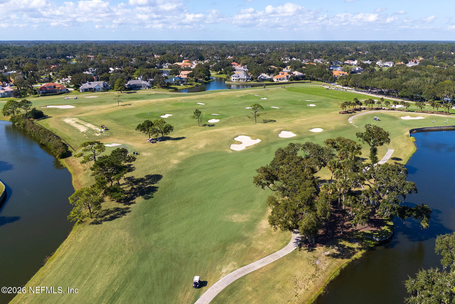
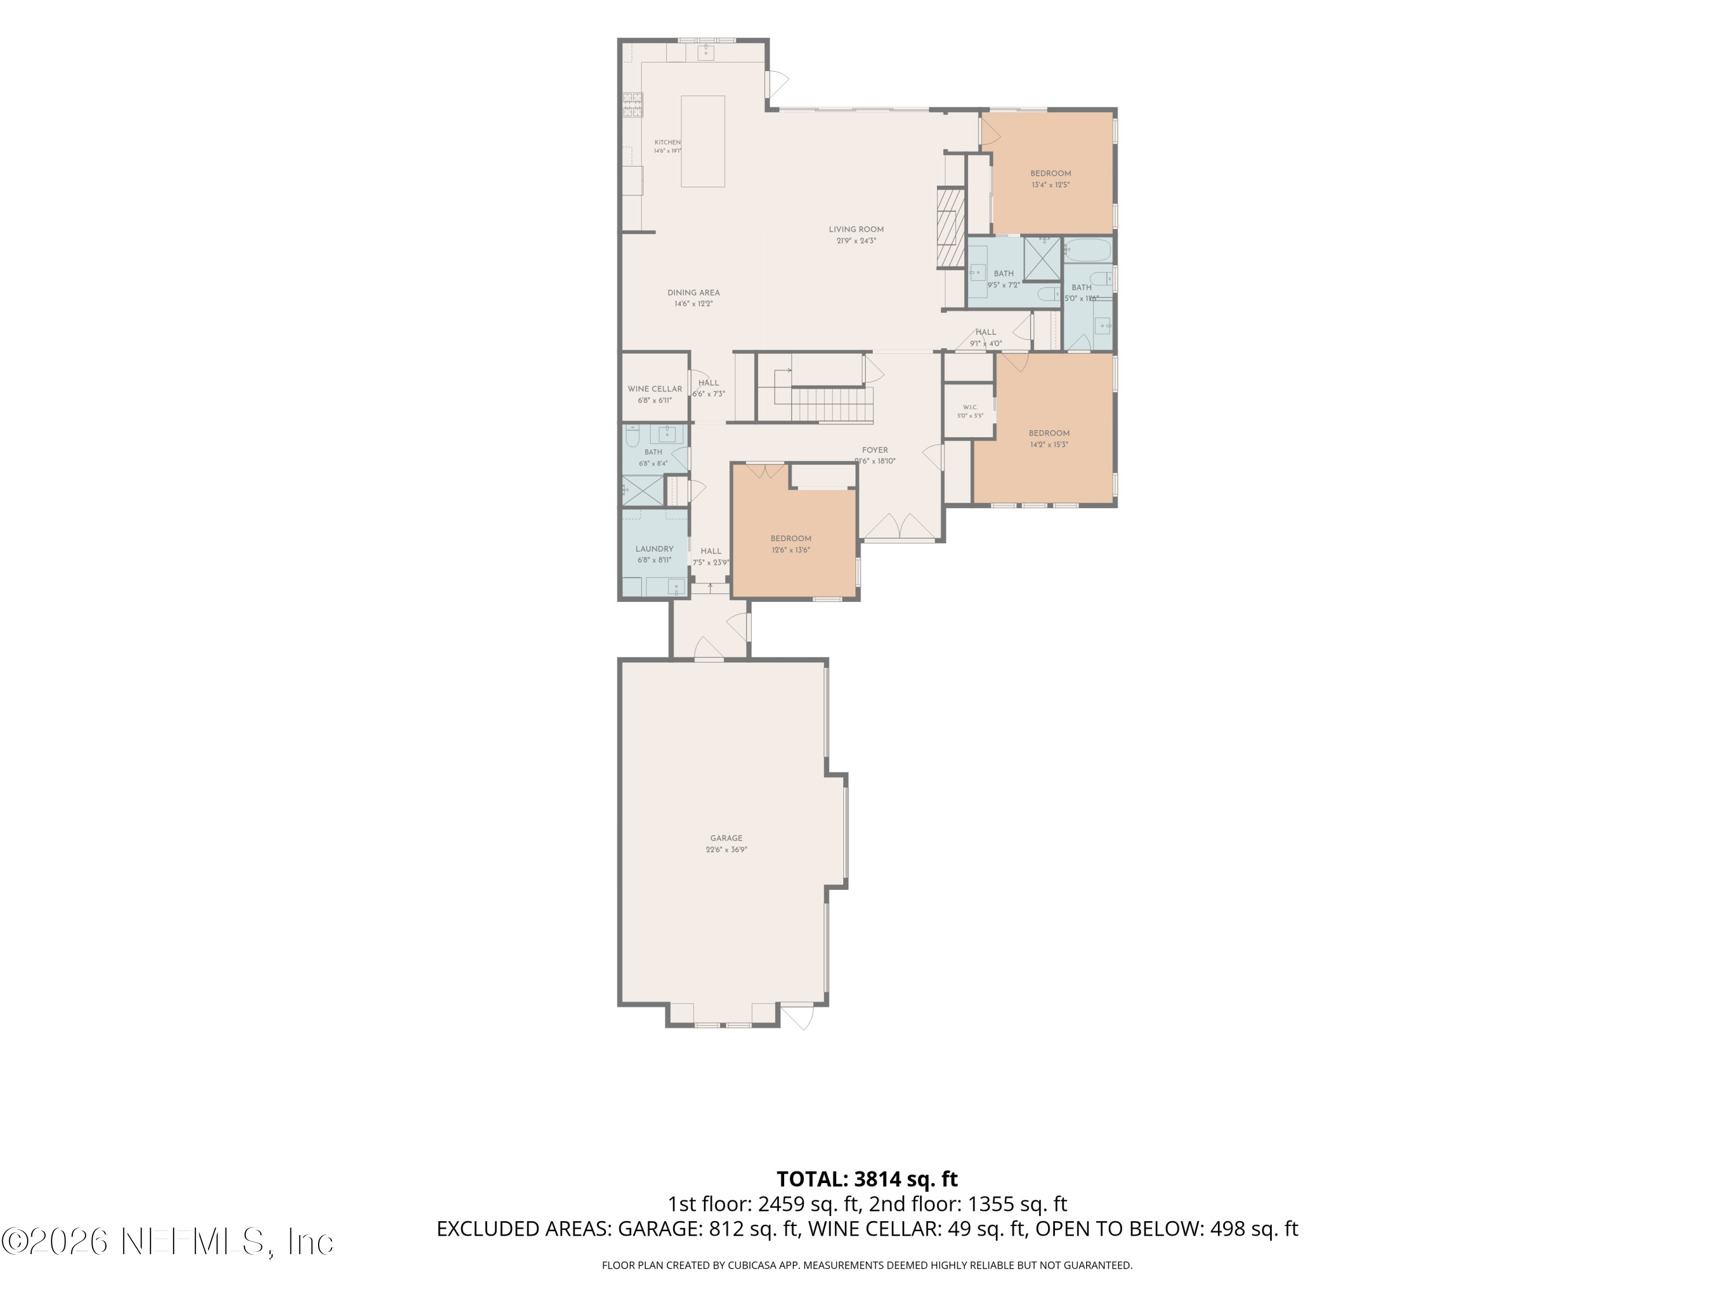
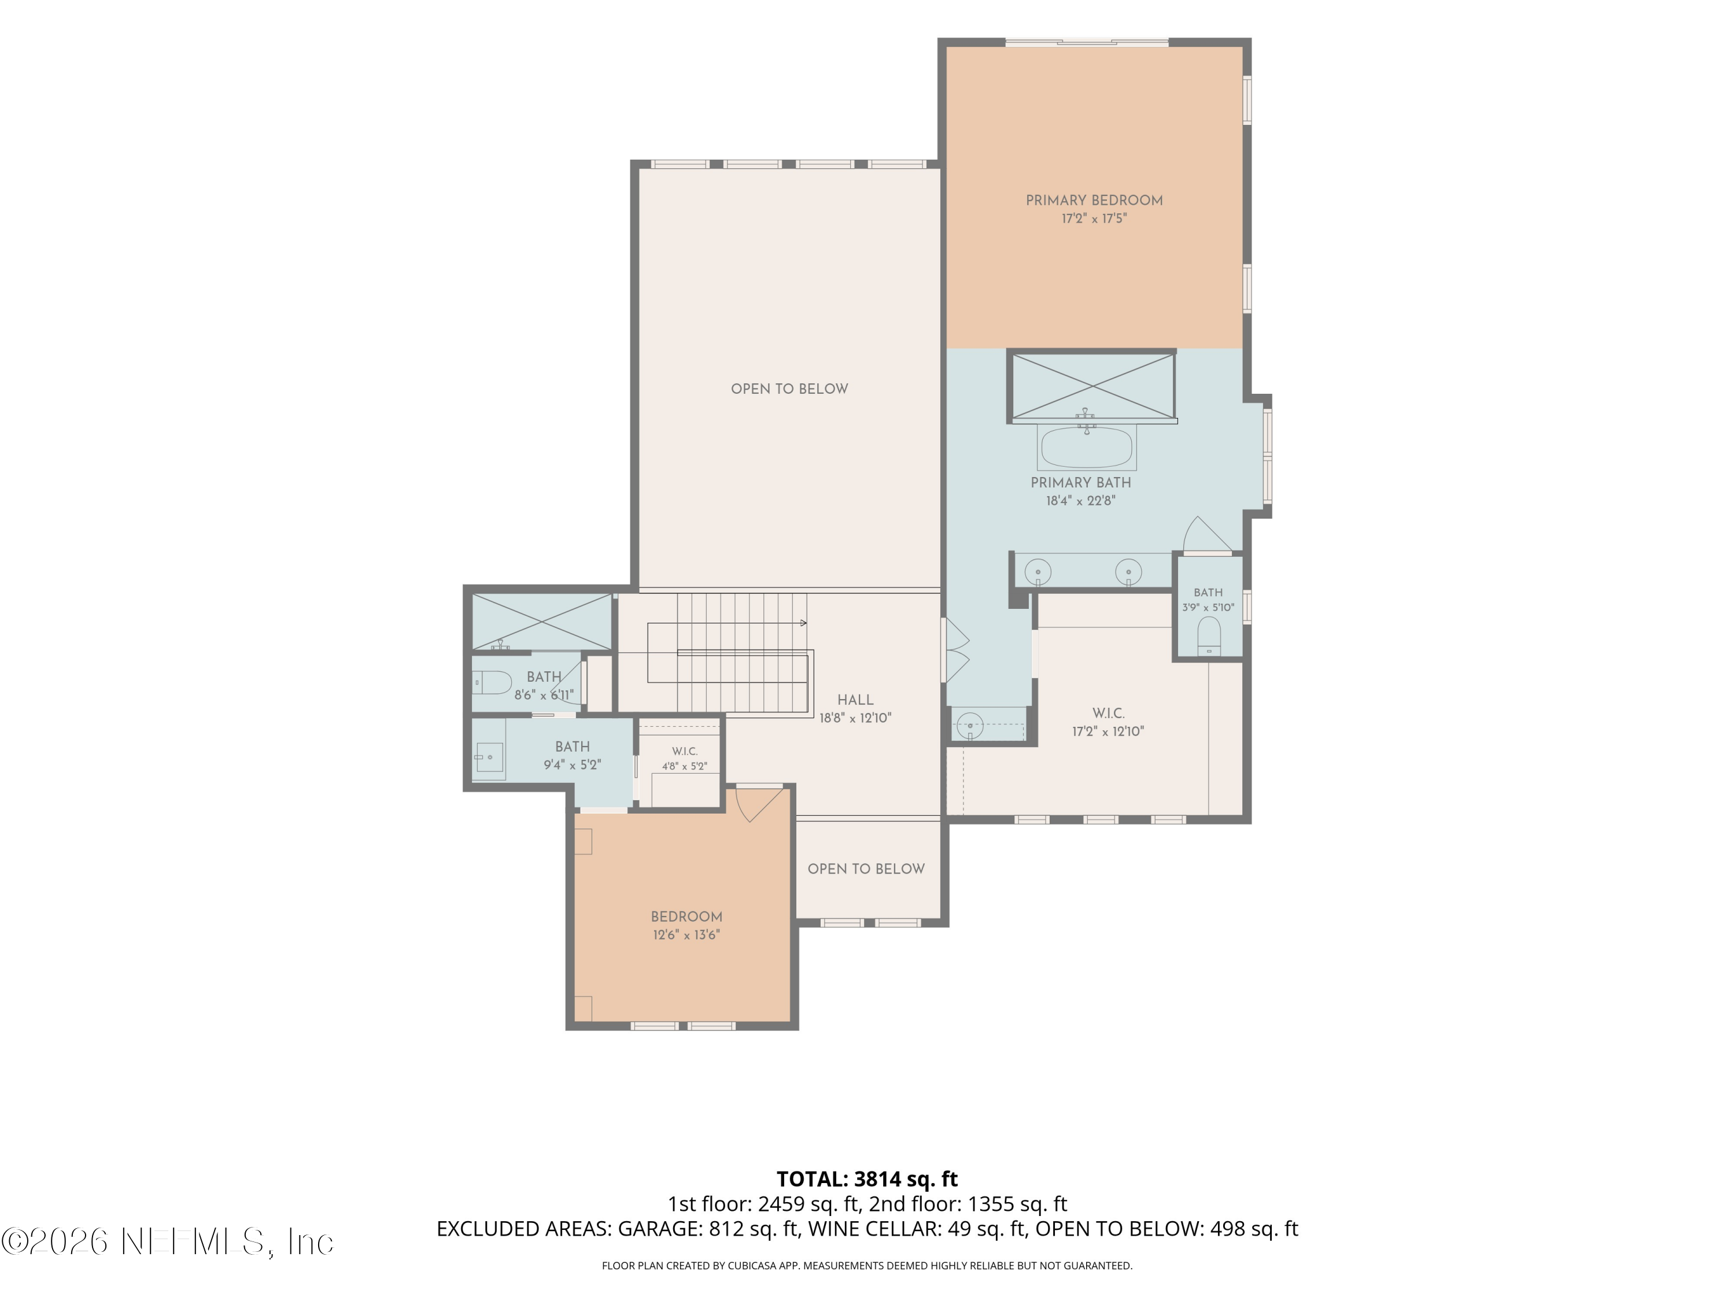
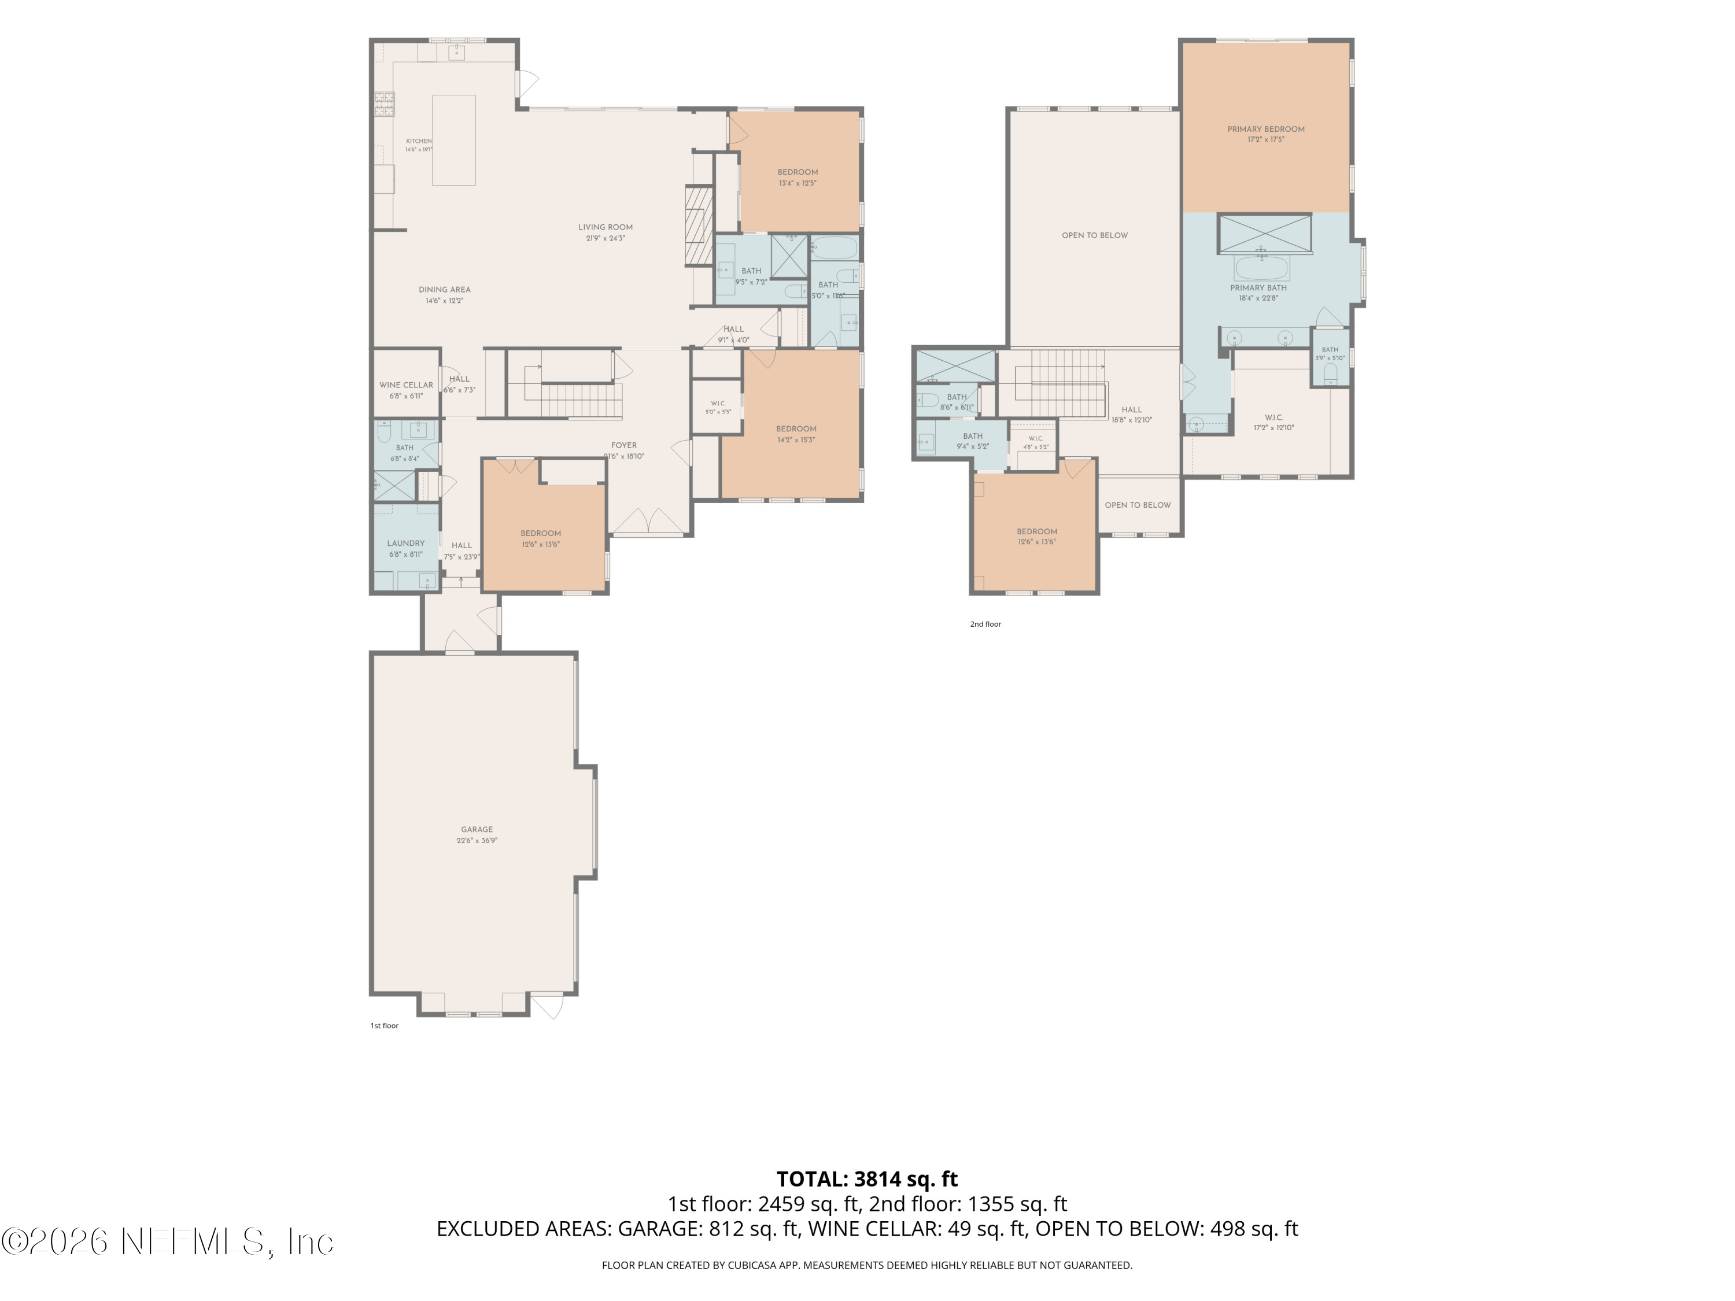
Welcome to 108 Melrose Court, a stunning 2024 custom-built residence by Generation Homes, ideally situated on a .23-acre homesite with beautiful water-to-golf views in The Plantation at Ponte Vedra Beach. Offering 3,829 SF, 5 bedrooms, 5.5 baths, a pool and spa, summer kitchen and 3-car garage, this nearly new home combines striking modern design with exceptional indoor-outdoor living.
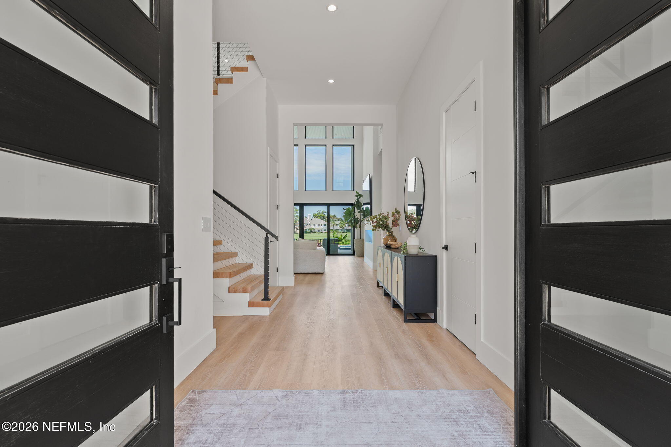
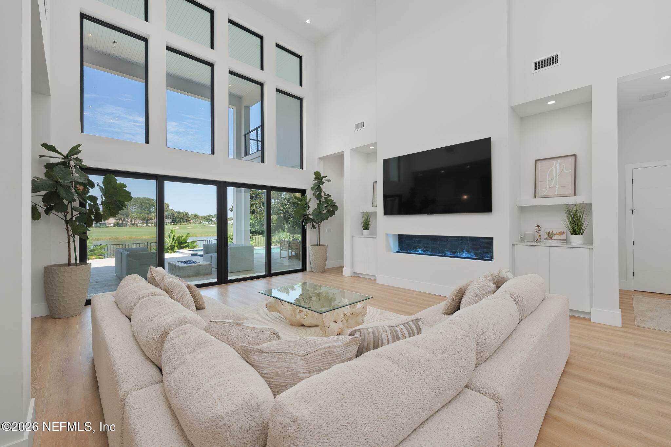
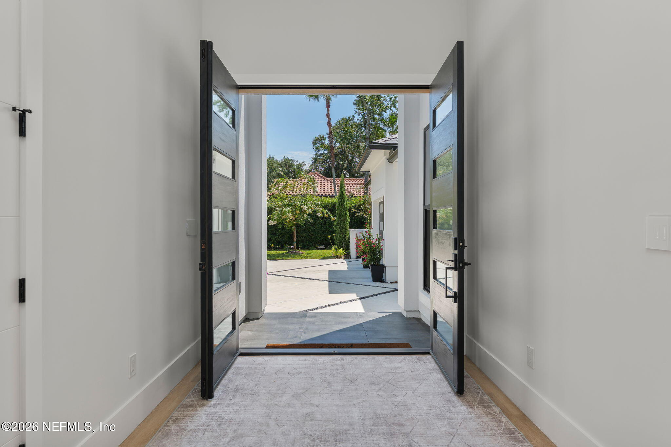
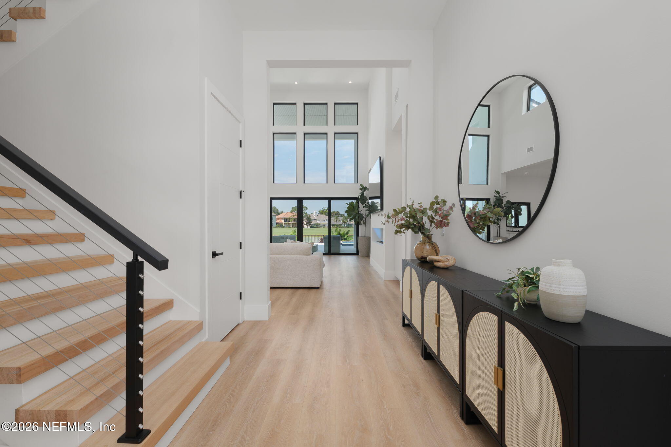
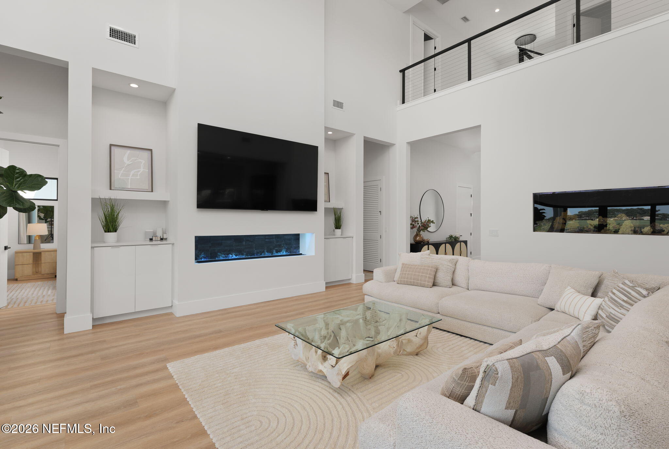
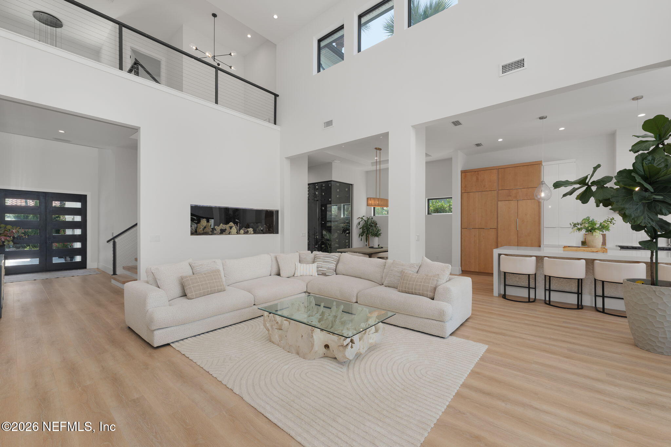
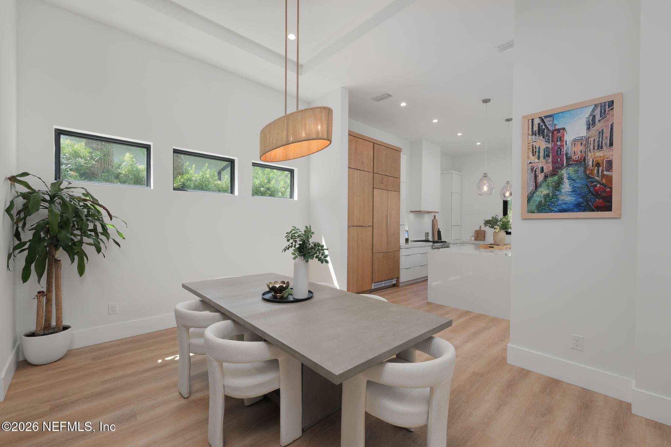
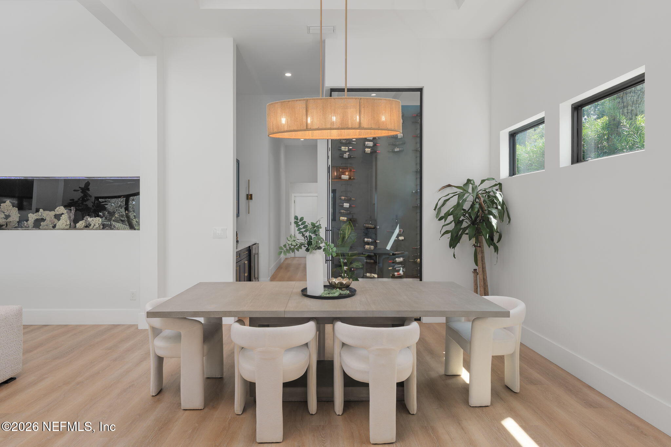
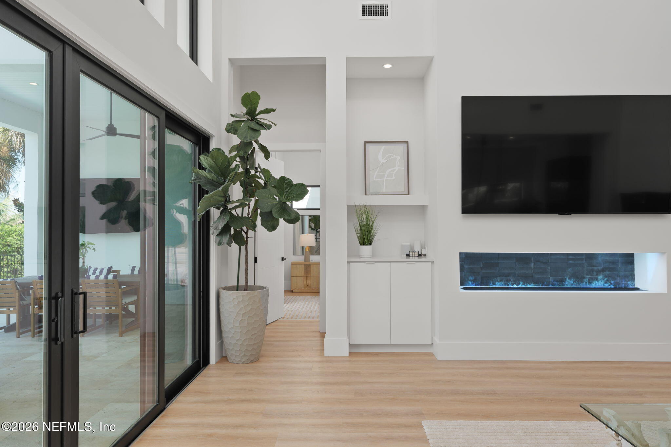
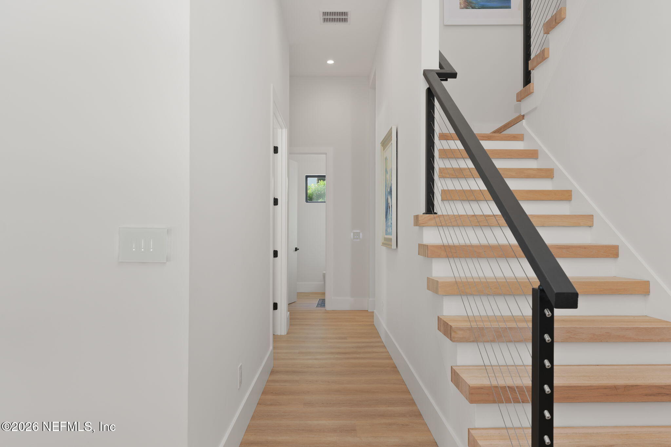
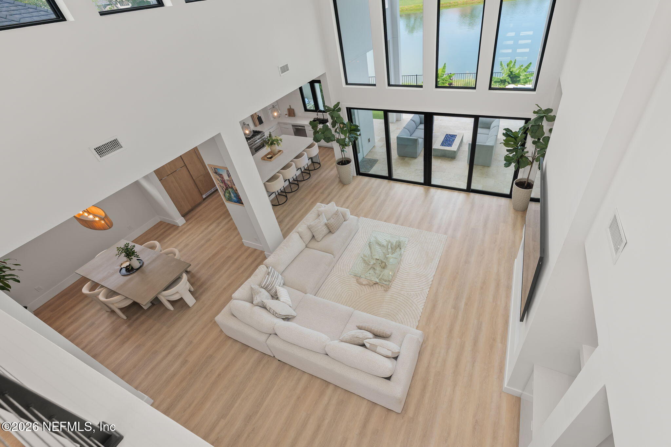
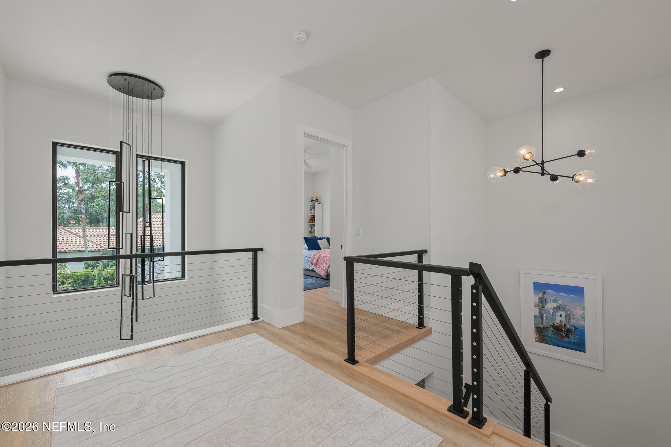
A soaring 24-foot foyer opens to a dramatic 22-foot living room, with 12-foot ceilings throughout the remainder of the main level and expansive windows framing the picturesque setting.
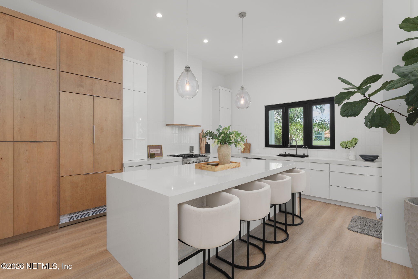
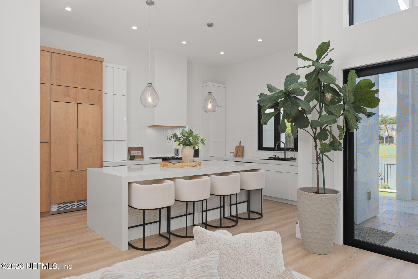
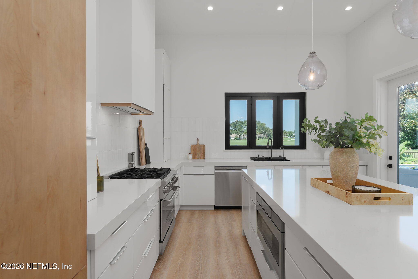
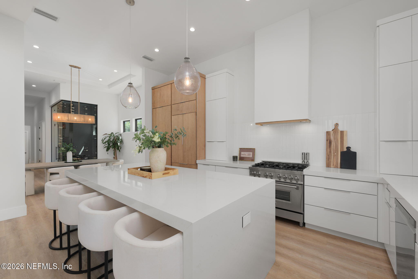
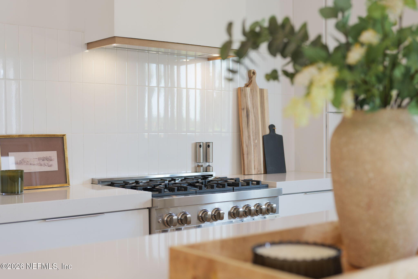
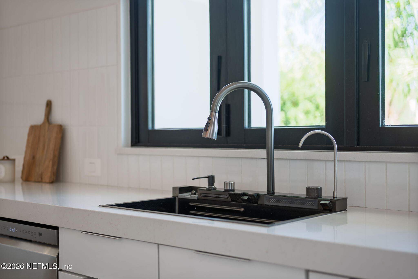
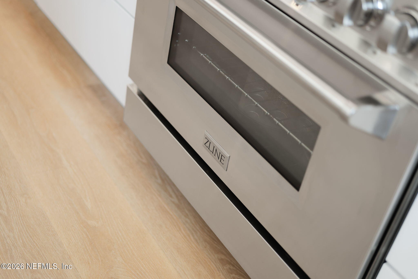
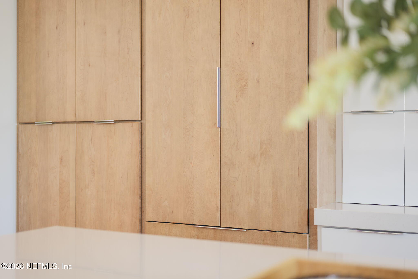
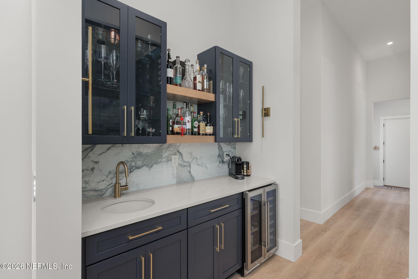
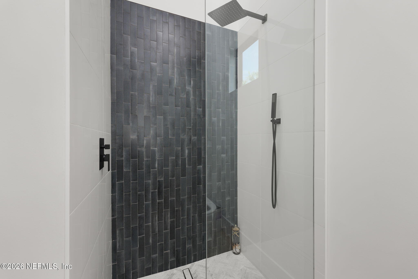
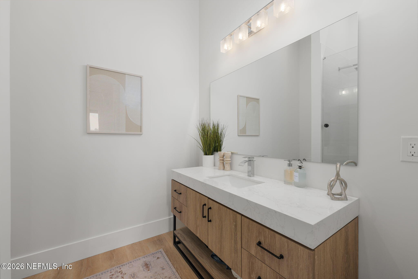
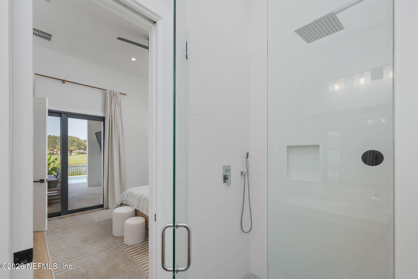
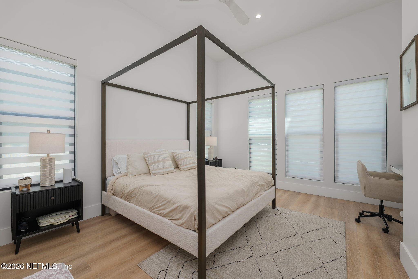
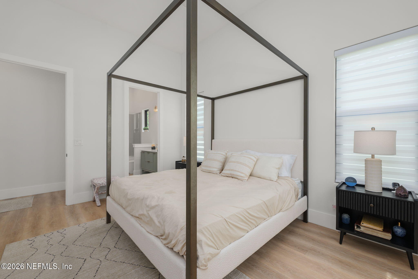
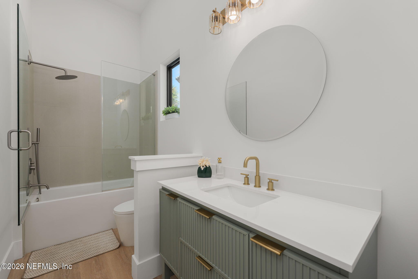
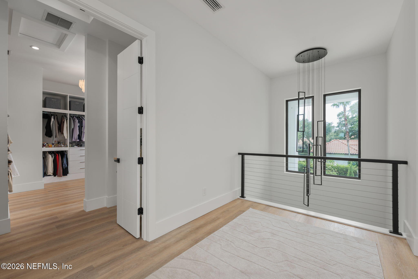
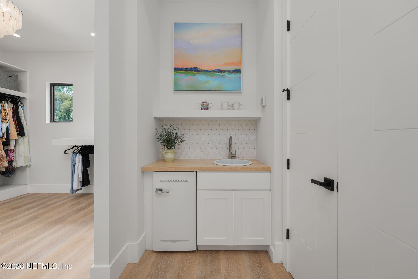
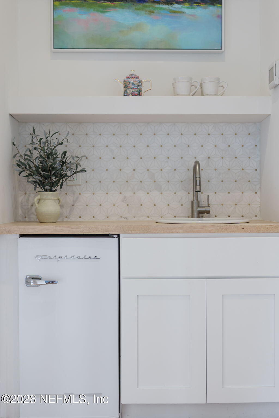
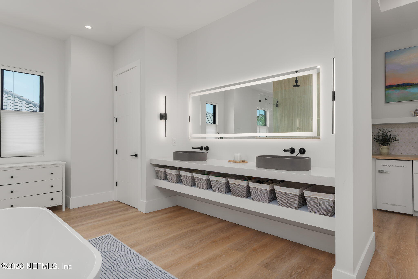
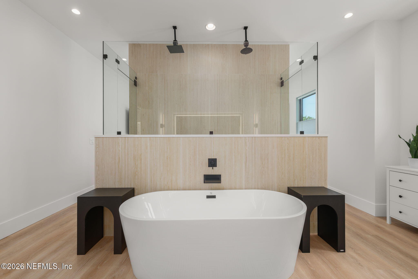
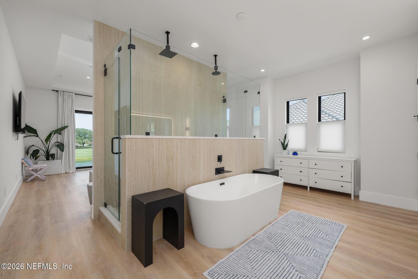
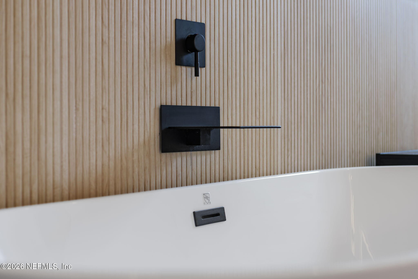
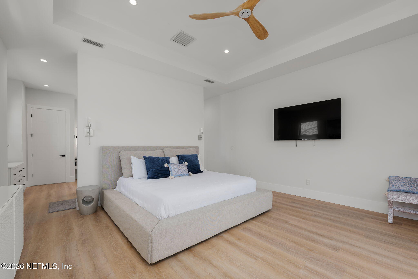
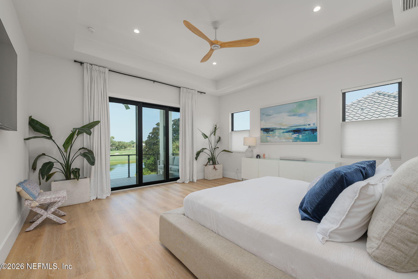
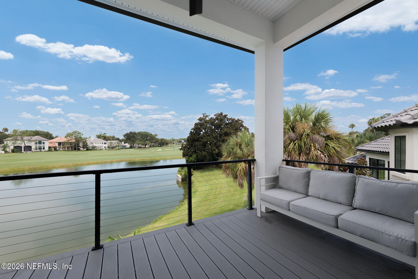
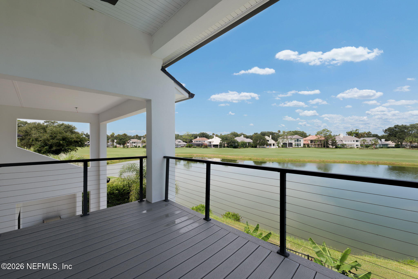
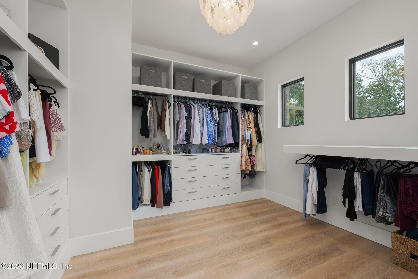
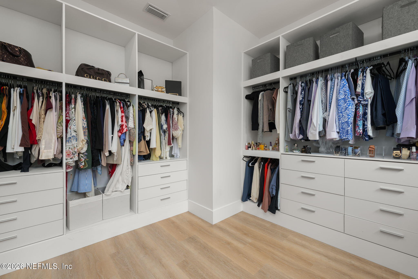
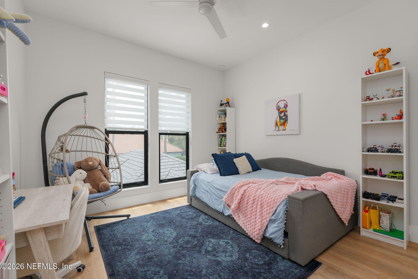
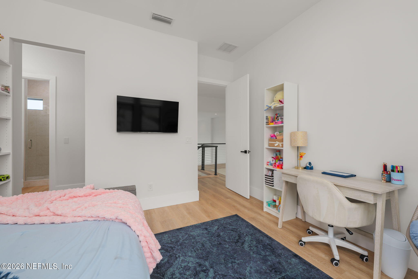
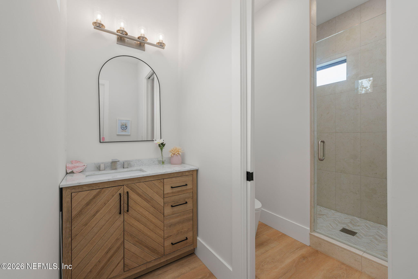
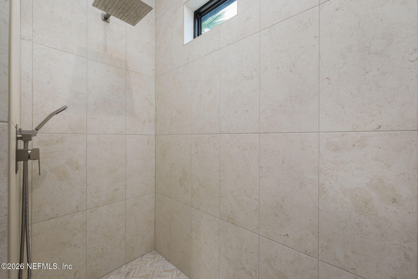
At the heart of the home, the European-inspired kitchen features high-gloss white and warm white oak flat-panel cabinetry, an expansive waterfall quartz island, and professional appliances. The thoughtfully designed floor plan offers three bedrooms on the main level, with the primary suite and an additional guest suite upstairs. Four of the five bedrooms are en suite. The spacious primary retreat features a private balcony overlooking the water and golf course, dedicated coffee bar, large walk-in closet and spa-inspired bath with an oversized glass-enclosed shower.
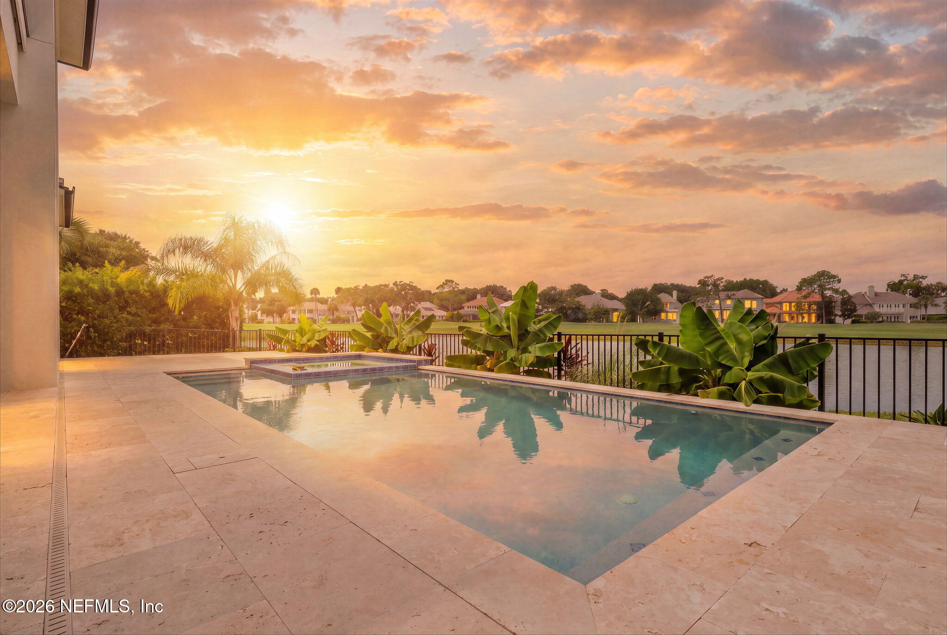
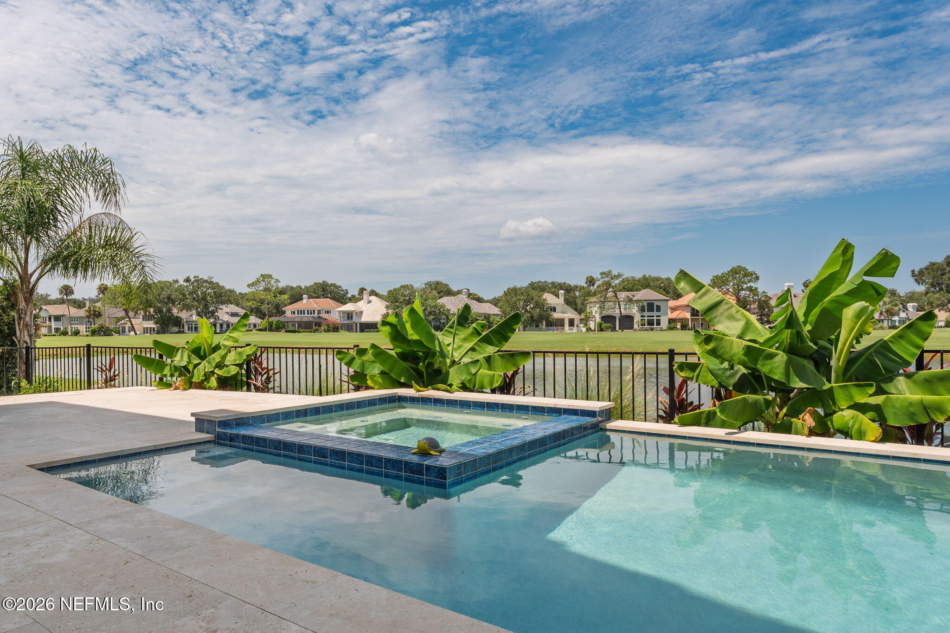
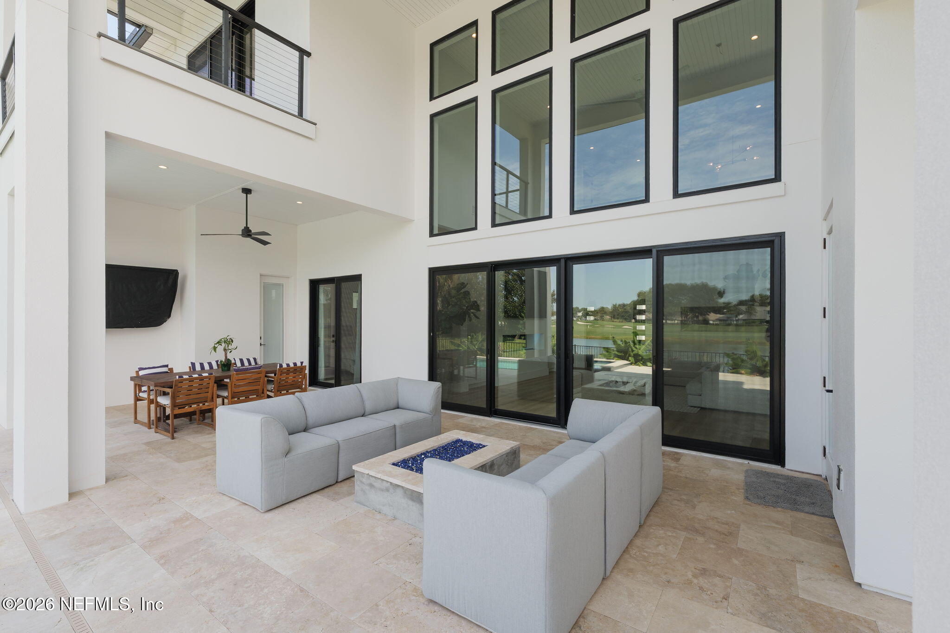
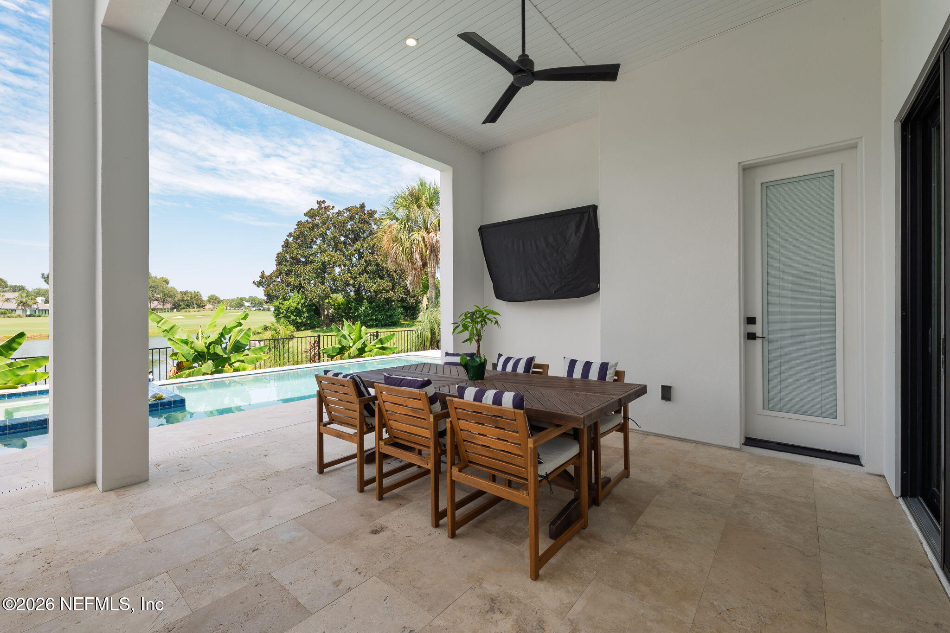
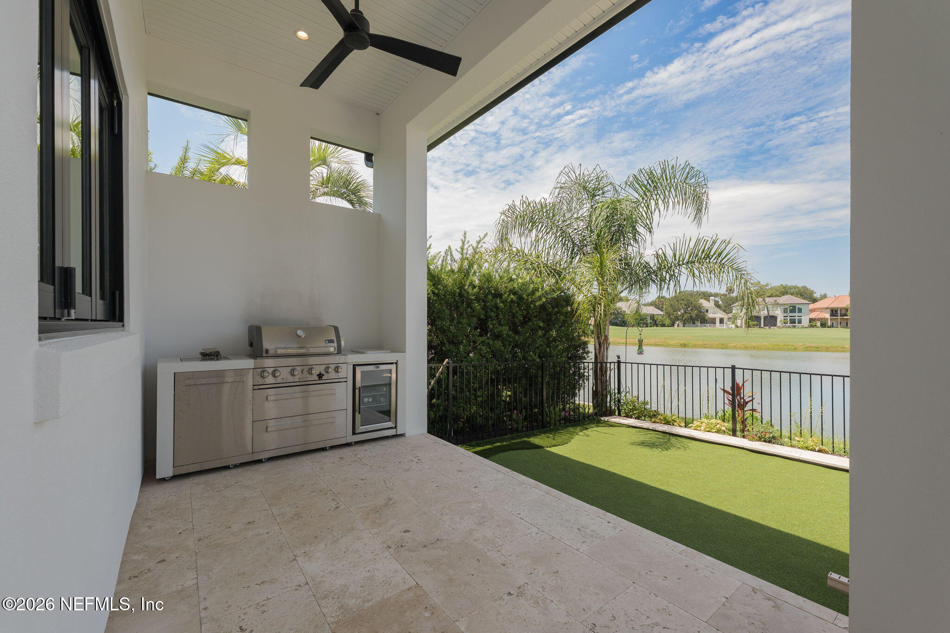
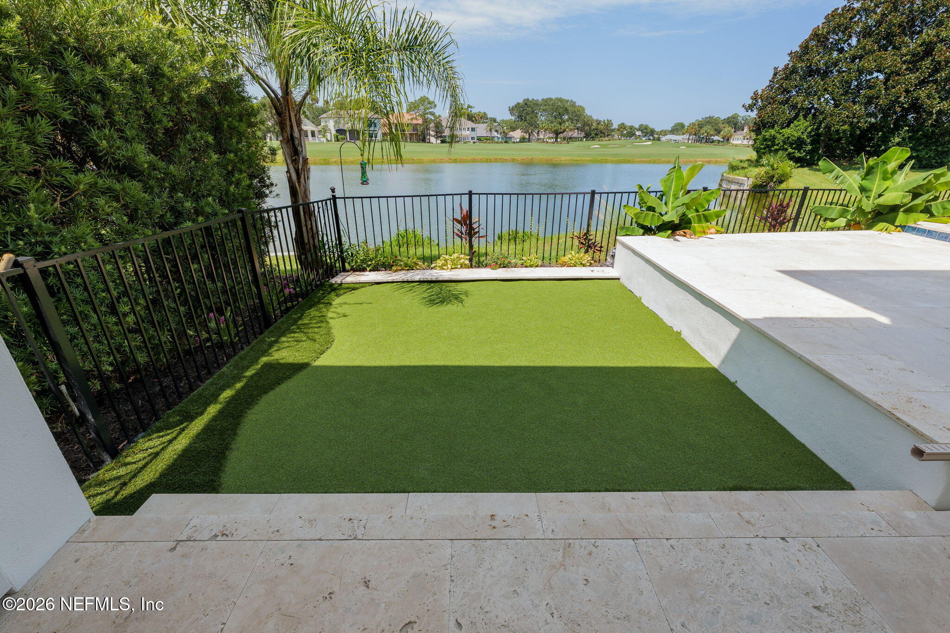
Outside, enjoy the Florida lifestyle with a pool and spa, covered outdoor living, summer kitchen and serene water-to-golf views. Additional features include iotty smart-home controls and an EcoStar composite tile roof with a 50-year warranty.
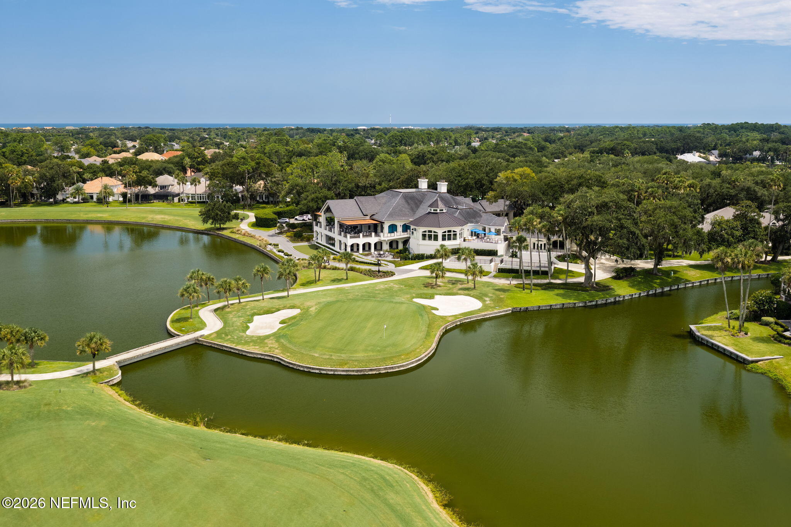
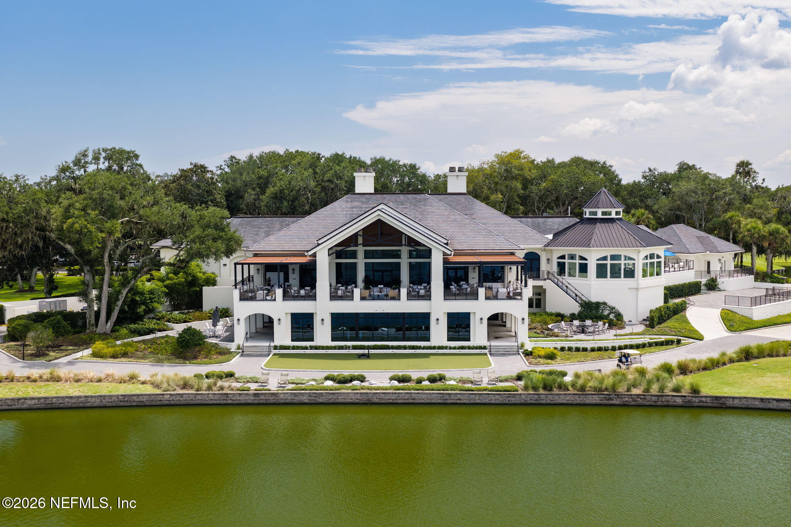
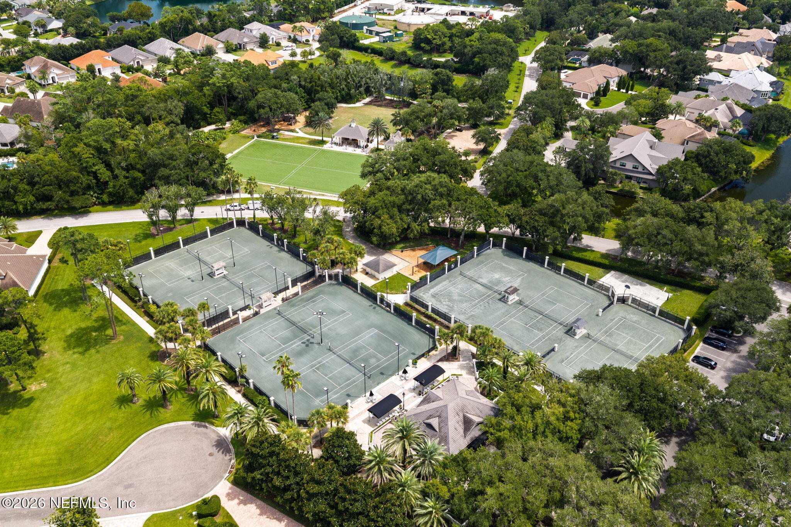
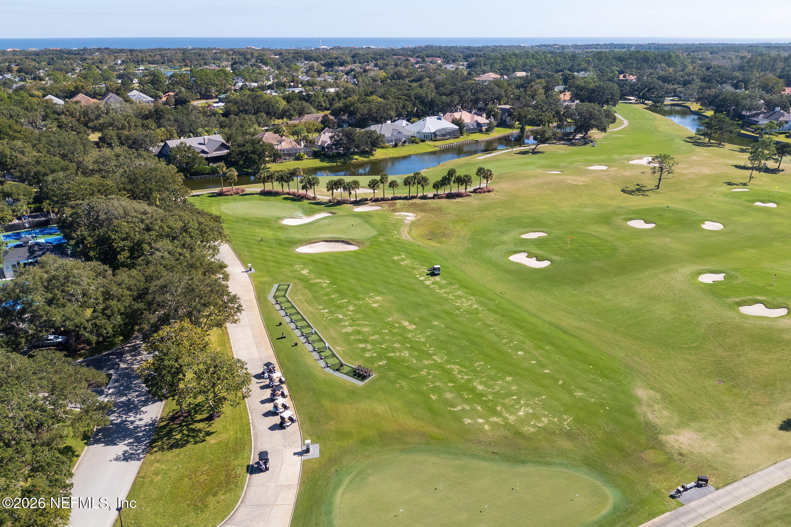
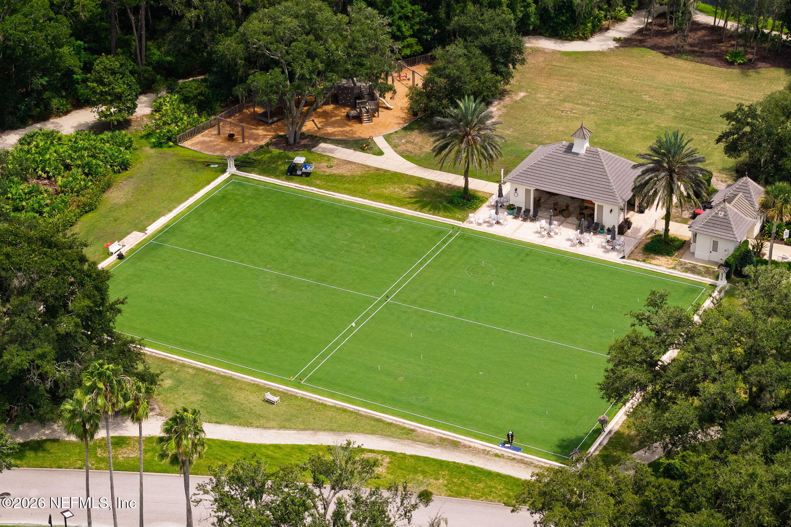
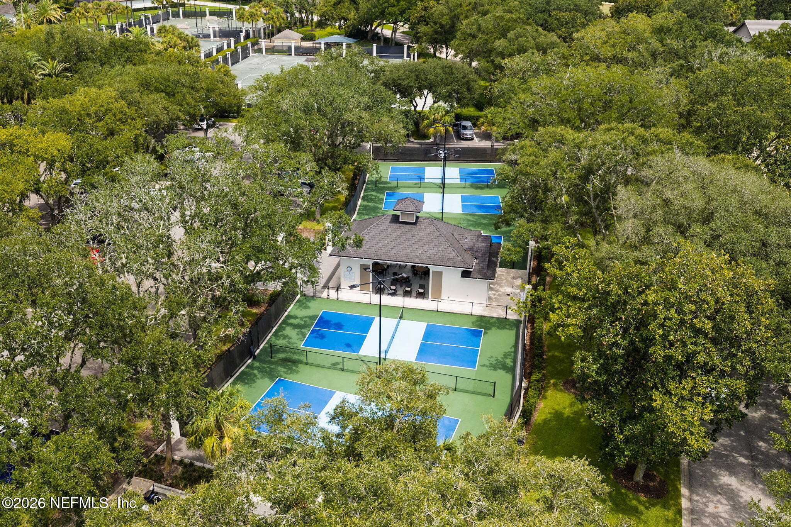
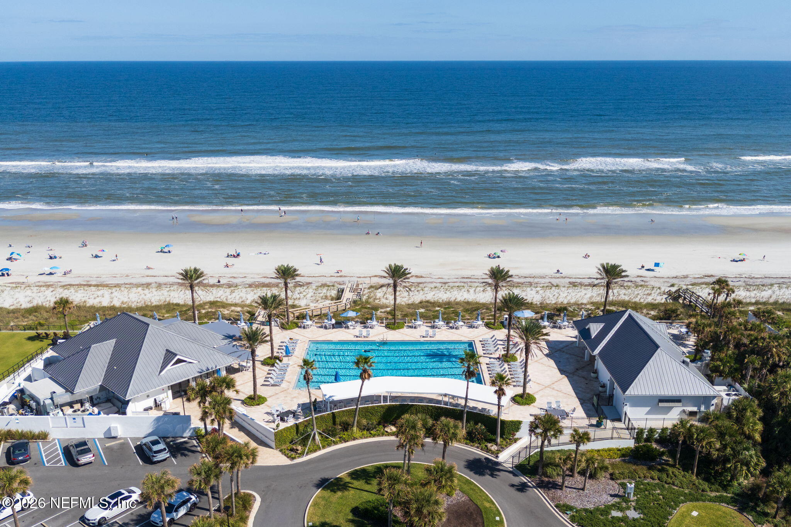
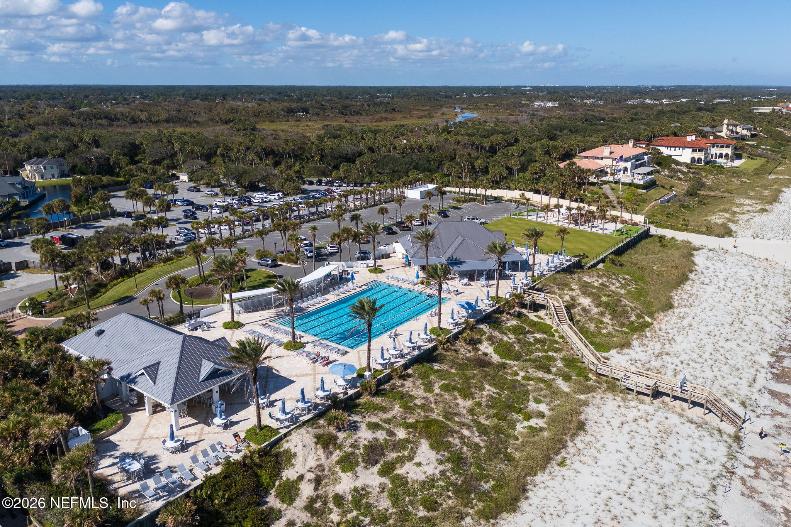
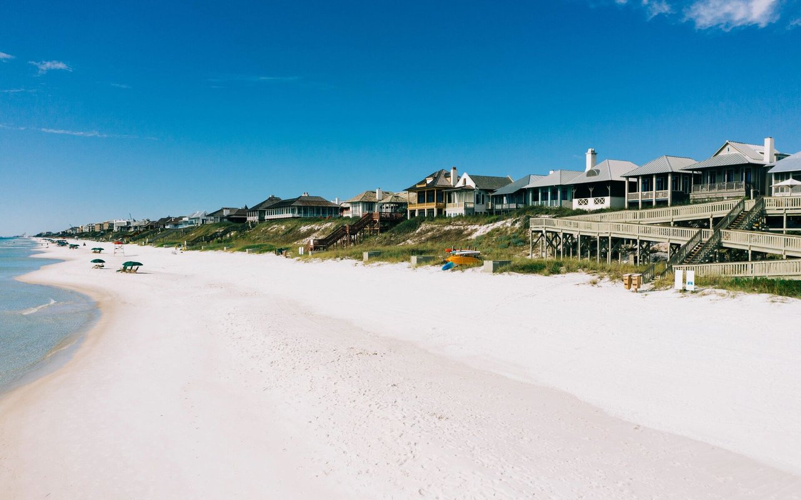
Ideally positioned near The Plantation's clubhouse, driving range and racquet facilities, residents enjoy an exceptional private-club lifestyle with championship golf, seven Har-Tru tennis courts, five pickleball courts, croquet, clubhouse dining and pro shops, plus a private resident-only beach club.
Modern design, beautiful views and an exceptional location within one of Ponte Vedra Beach's most sought-after private communities—108 Melrose Court offers the best of The Plantation lifestyle.
Check out our tour of this property.
| Total Bedrooms | 5 |
|---|---|
| Total Bathrooms | 6 |
| Full Bathrooms | 5 |
| Half Bathrooms | 1 |
| Laundry Room | In Unit |
| Flooring | Tile |
| Fireplace | Other |
| Appliances | Dishwasher, Disposal, Dryer, Gas Range, Gas Water Heater, Microwave, Refrigerator, Tankless Water Heater, Washer, Wine Cooler |
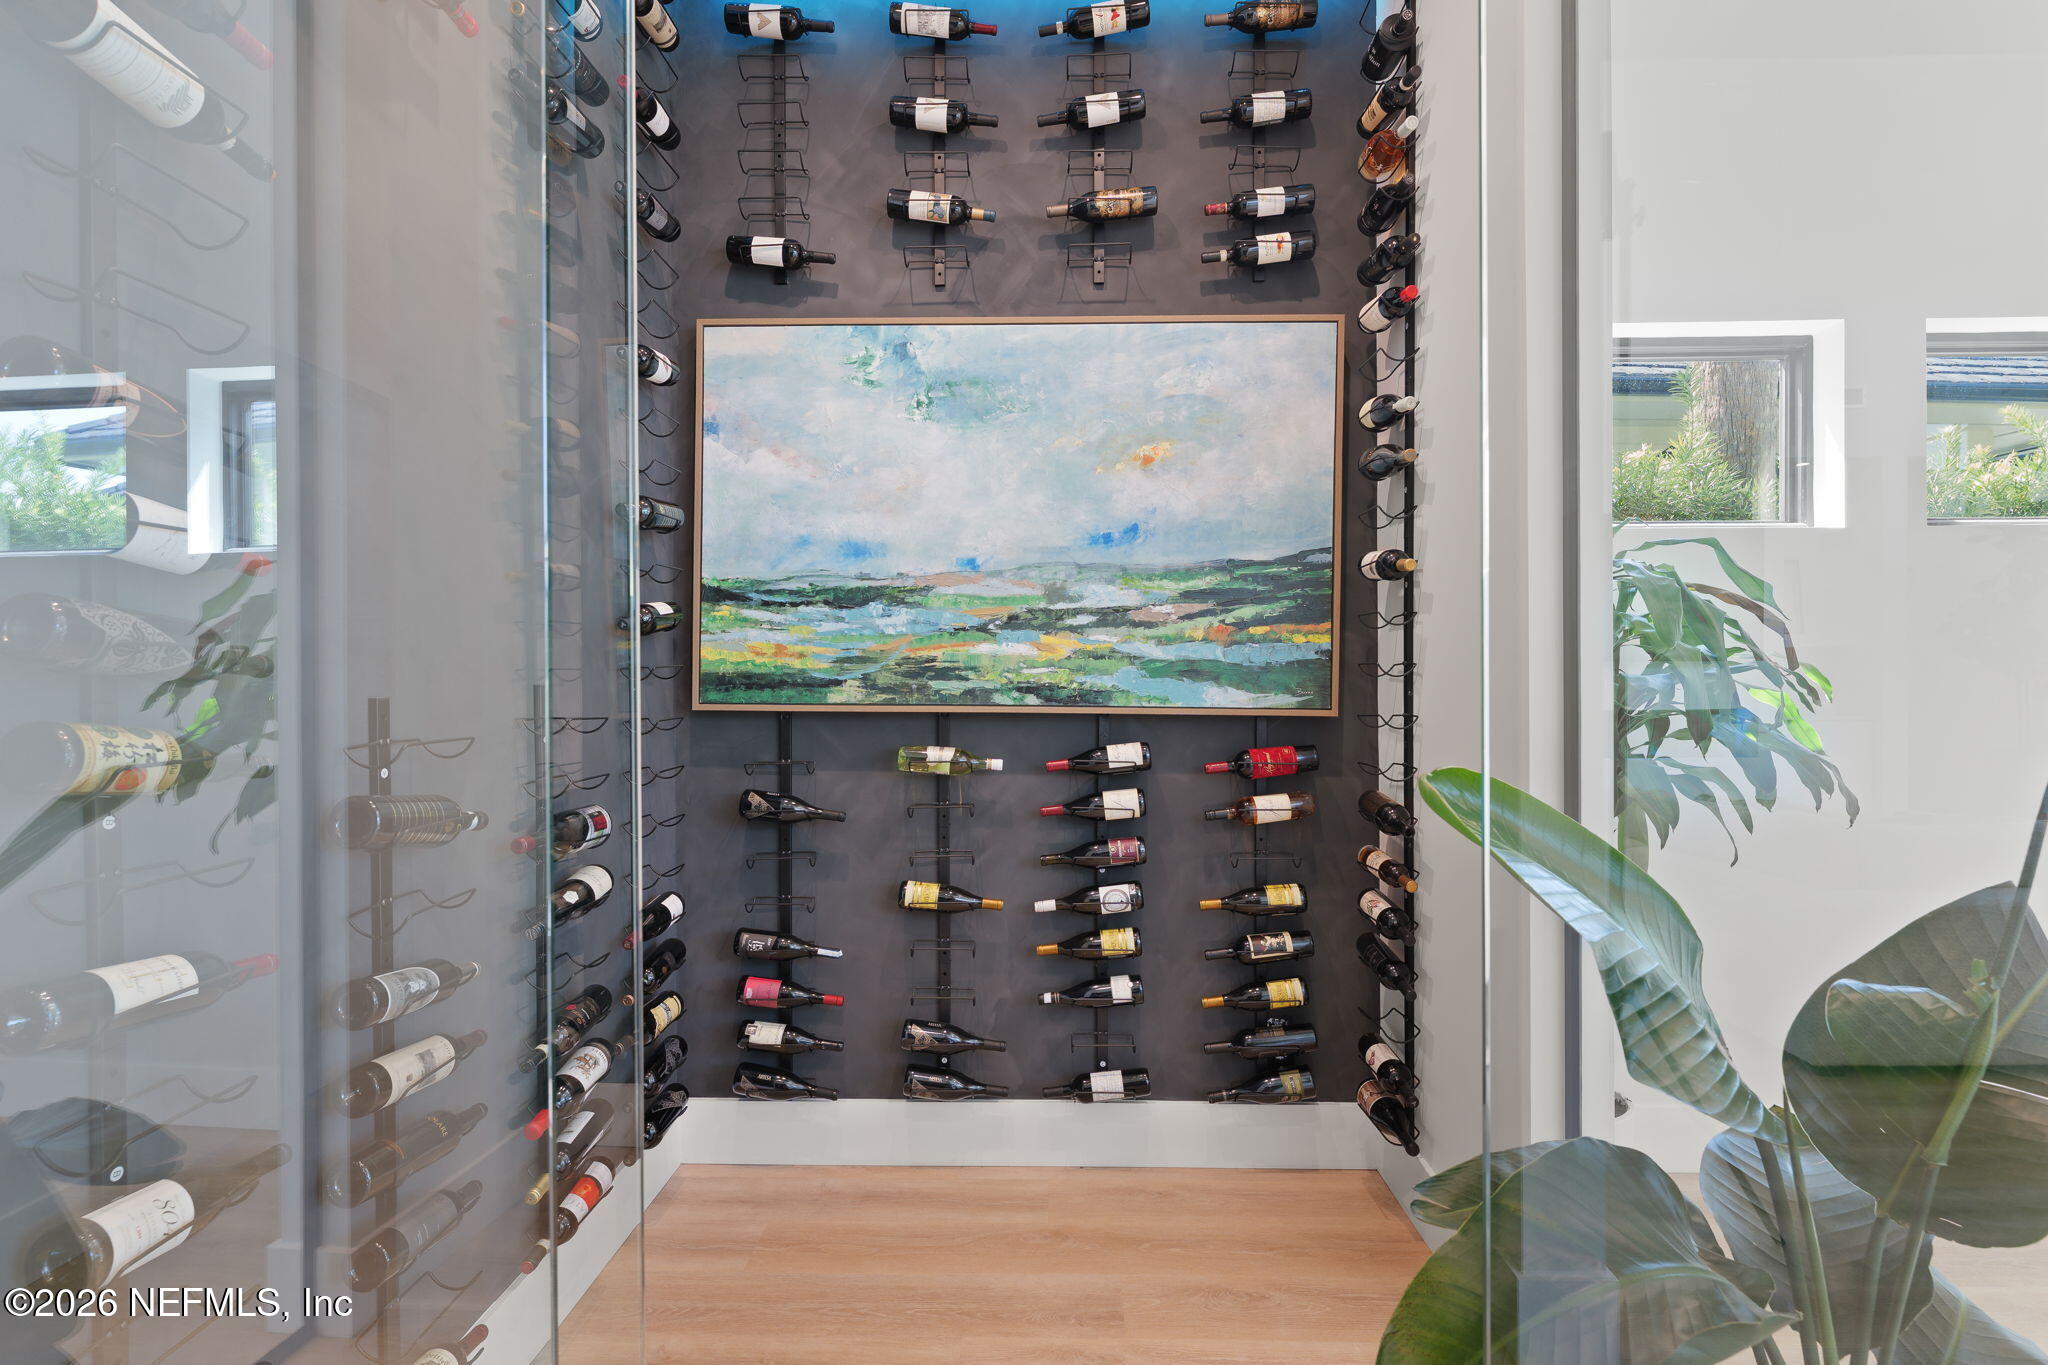
| Other Interior Features | Built-in Features, Ceiling Fan(s), Entrance Foyer, Guest Suite, Kitchen Island, Open Floorplan, Primary Bathroom -Tub with Separate Shower, Smart Home, Smart Thermostat, Walk-In Closet(s), Wet Bar, Wine Cellar |
| Stories | 2 |
|---|---|
| Garage Space | 3.0 |
| Water Source | Public |
| Utilities | Cable Available, Cable Connected, Electricity Available, Electricity Connected, Sewer Available, Sewer Connected, Water Available, Water Connected, Propane |
| POOL | Gas Heat, Heated |
| ROOF | Other |
| Lot Features | Cul-De-Sac, On Golf Course, Sprinklers In Front |
| Parking | Garage, Garage Door Opener |
| Heat type | Central, Propane |
| Air Conditioning | Central Air, Electric |
| Sewer | Public Sewer |
| HOA Amenities | Pool, Basketball Court, Beach Access, Clubhouse, Fitness Center, Gated, Golf Course, Maintenance Grounds, Management- On Site, Pickleball, Security, Tennis Court(s) |
| Other Exterior Features | Balcony, Outdoor Kitchen |
| Status | For Sale |
|---|---|
| LIVING SPACE | 3,829 Sq.Ft. |
| LOT SIZE | 10,018.8 Sq.Ft. |
| MLS® ID | 2161919 |
| Type | Residential |
| Year Built | 2024 |
| Neighborhood | Ponte Vedra Beach |
| View Description | Water |
| ELEMENTARY SCHOOL | Ocean Palms |
| MIDDLE SCHOOL | Alice B. Landrum |
| HIGH SCHOOL | Ponte Vedra |
| SALES PRICE | $3,375,000 |
|---|---|
| REAL ESTATE TAXES | $18,158/yr |
| HOA Fees | $2,331/mo |
Estimate your monthly mortgage payment, including the principal and interest, property taxes, and HOA. Adjust the values to generate a more accurate rate.
Experience a real estate partnership built on trust, expertise, and genuine care. Jennifer brings a lifelong understanding of what “home” truly means to every client and every decision.
Let's Connect